Free Rental Service
99 - 2280 BARONWOOD DRIVE, Oakville (WM Westmount) — available at $3,500/mo. Streamlined process, move in quickly. 100% free for tenants — we handle everything.
Step into this better-than-new, fully upgraded 3-bedroom, 2.5-bath end-unit townhome where modern elegance meets effortless living. Spanning 1,866 sq ft, this home has been meticulously cared for with premium finishes and designer touches at every turn. Sleek white cabinetry, quartz countertops, herringbone backsplash and stainless steel appliances perfect for entertaining. Seamless hardwood flows through bright living spaces, bathed in natural light from large windows with all-day exposure. Custom millwork, ceiling medallions, and upgraded lighting add refined character. Luxurious Primary Suite with spacious walk-in closet and a serene ensuite. Expansive lower-level oasis with vinyl plank floors, built-in desks, and tall ceilings perfect for a home office, gym, or lounge. Walkout to backyard bliss, low-maintenance patio for morning coffees or evening gatherings. Nearby transit for effortless commuting.Tucked in a quiet enclave, yet close to shops, dining, and amenities. Don't miss this rare gem schedule your showing today! (id:60164)
| Room | Level | Dimensions |
|---|---|---|
| Foyer | Main level | 2.18 x 1.91 meters |
| Laundry room | Main level | 2.29 x 1.88 meters |
| Kitchen | Second level | 3.66 x 2.97 meters |
| Dining room | Second level | 3 x 2.62 meters |
| Family room | Second level | 5.18 x 4.11 meters |
| Primary Bedroom | Third level | 3.76 x 3.73 meters |
| Bedroom 2 | Third level | 3.43 x 2.74 meters |
| Bedroom 3 | Third level | 2.77 x 2.34 meters |
| Recreational, Games room | Lower level | 5.83 x 4.77 meters |
What's included in the rent?+
The listing doesn't specify what's included. Always confirm with the landlord which utilities (heat, hydro, water, internet) are covered vs. paid separately — this can add hundreds per month.
Is 99 - 2280 BARONWOOD DRIVE a good fit for a growing family?+
With 3 bedrooms and 3 bathrooms, there's room for kids plus a guest room or home office. The 3-storey layout keeps living and sleeping areas separated.
How is the space laid out across floors?+
This is a 3-storey single family. The 3 bedrooms and 3 bathrooms are typically split with living areas on the main floor and bedrooms above — confirm the exact layout during a showing.
Is there air conditioning?+
Yes — central air conditioning cooling is in place.
What are the ongoing costs beyond the mortgage?+
Budget for heating is forced air, natural gas. Always verify the latest figures with your agent before making an offer — these change yearly.
What's the parking situation?+
This property includes 3 spaces — Garage.
Ask About This Property
Nearby Places
Searching nearby places…
Similar listings
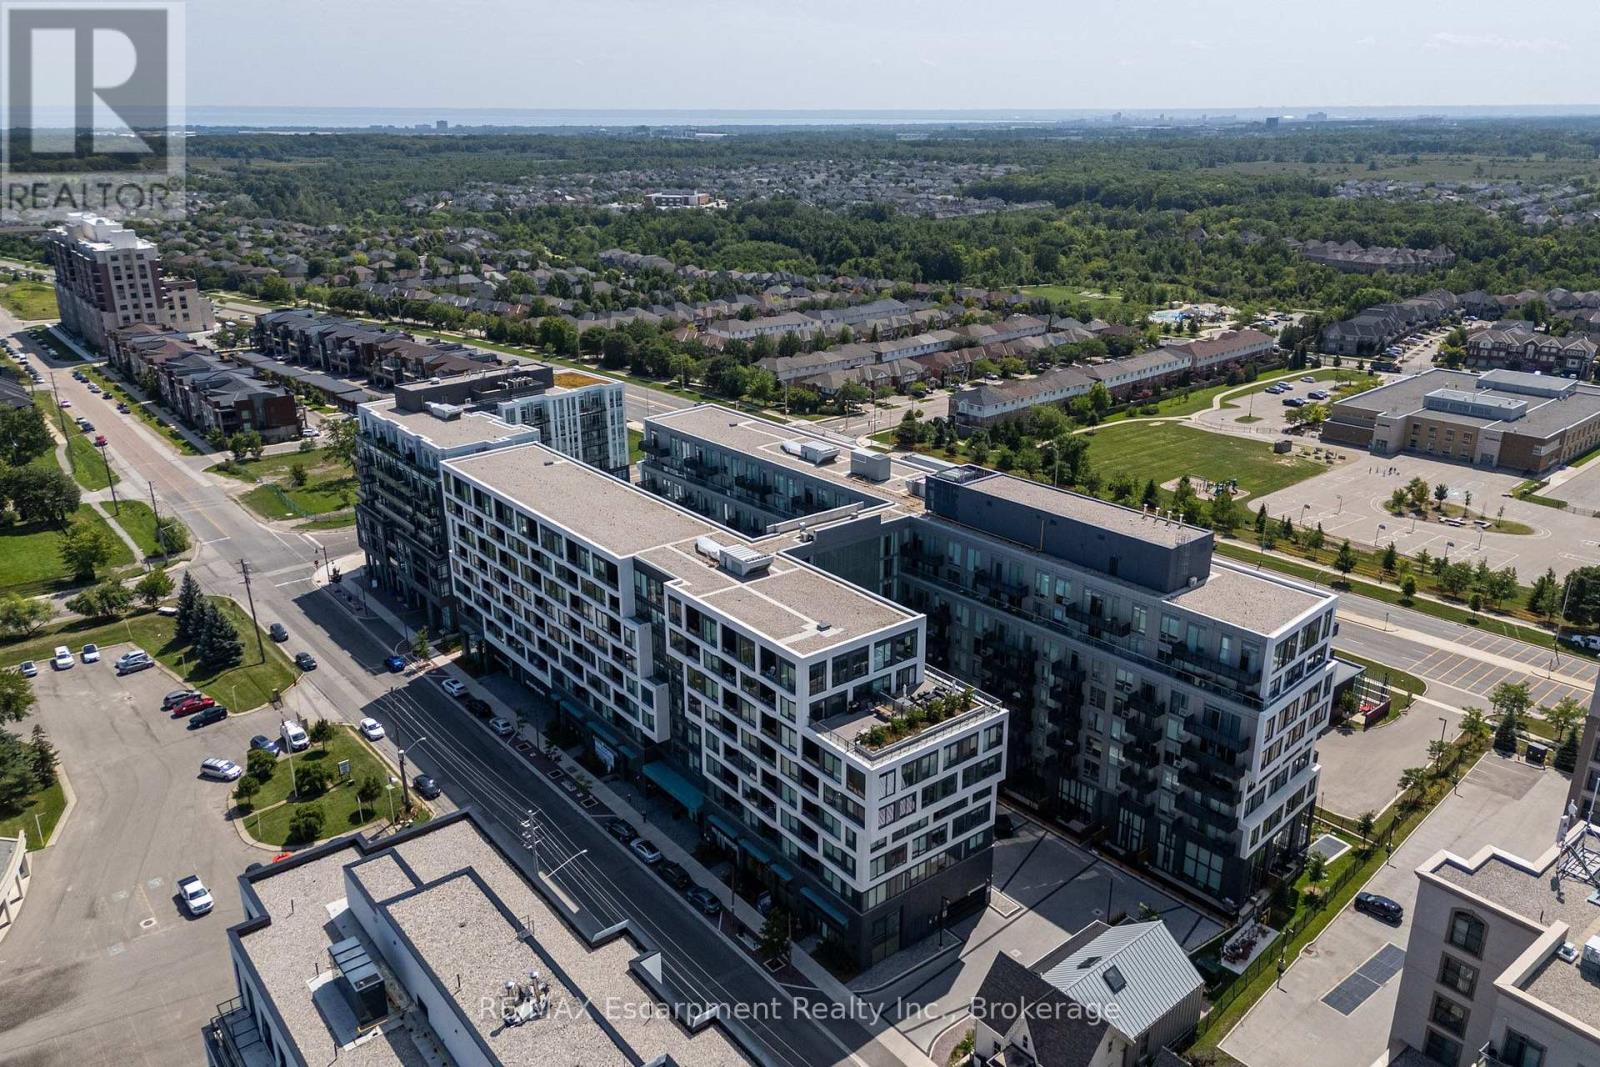 For Rent25 days37
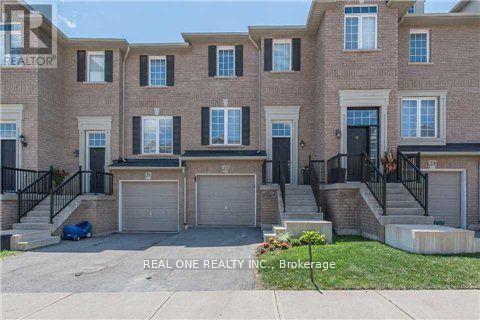 For Rent14 days19
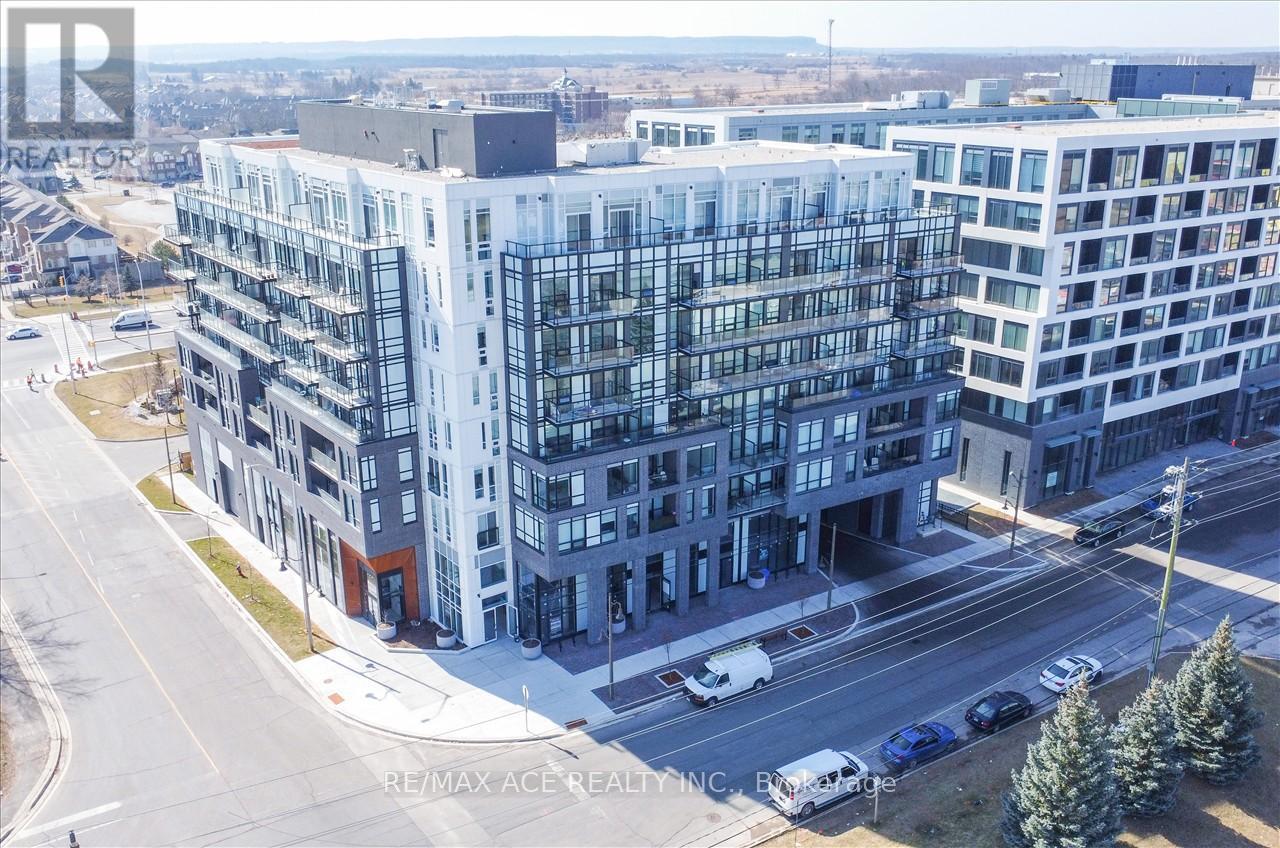 For Rent13 days32
 For Rent4 days26

The listing data above is provided under copyright by the Canadian Real Estate Association. While the information is considered reliable, its accuracy is not guaranteed by the Canadian Real Estate Association or getsetsold.ca. Neither getsetsold.ca nor its affiliates make any representations or warranties, express or implied, regarding the accuracy or completeness of the information presented here.